
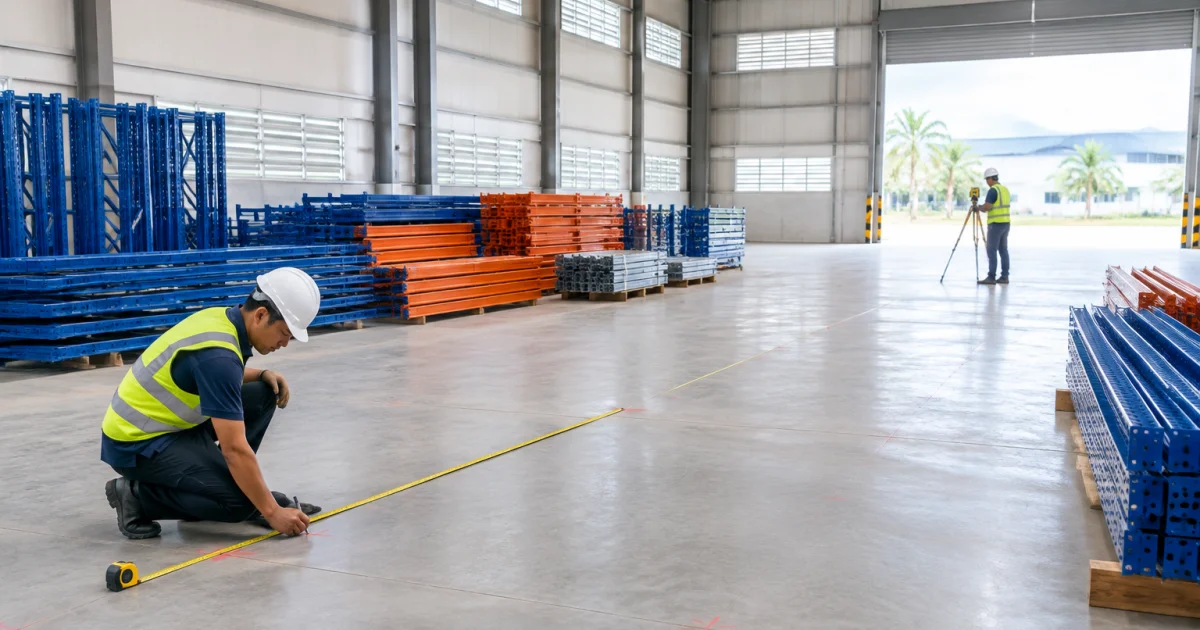
Choosing a racks supplier in Selangor involves more than finding a suitable storage system at a competitive price. For warehouses, factories and distribution centres, the supplier’s design decisions, delivery coordination and installation practices can determine whether a project progresses smoothly and whether the finished system supports everyday operations.
Two suppliers may quote for similar pallet racking arrangements yet offer markedly different services. One might include a site survey, approved drawings, installation supervision and a documented handover. Another might supply the components and leave the customer to arrange unloading, installation or technical verification. Neither model is automatically wrong, but the distinction must be clear before anyone signs a purchase order.
This guide explains what to expect from a racking supplier in Selangor, how to compare the services included in competing quotations and which project details to confirm before installation begins.
What Services Should a Racks Supplier in Selangor Provide?
Not every supplier works under the same service model. Some sell standard shelving for customers to assemble, while others coordinate custom racking design, manufacturing, delivery, installation and maintenance. The appropriate scope depends on the storage system, its loading requirements and the complexity of the premises.
A small storeroom purchasing light-duty boltless shelving may need straightforward product specifications and delivery. In contrast, a distribution centre installing several aisles of anchored pallet racking usually needs a more structured process, with defined design responsibilities and site coordination.
| Project stage | What the buyer should confirm |
|---|---|
| Consultation | Review of inventory, loading requirements, handling equipment and operational goals |
| Site survey | Measurements, constraints, floor observations and documented assumptions |
| Design | Layout, rack configuration, stated load information and approval process |
| Supply and delivery | Component specifications, lead times, unloading responsibilities and delivery checks |
| Installation | Work-zone arrangements, supervision, installation instructions and checks |
| Handover and support | Final documentation, load guidance, defects, maintenance and future modifications |
Before comparing prices, ask each supplier to identify what is included, what costs extra and which tasks remain the customer’s responsibility. A clearly defined scope is often more useful than a quotation that simply promises a “complete solution”.
Step 1: Define Storage Requirements Before Requesting a Design
A sound racking proposal begins with the goods you need to store and the way your team handles them. Floor area matters, but it cannot determine the best layout on its own. Pallet dimensions, inventory turnover, load distribution and picking patterns all affect the proposed system.
Document inventory and load characteristics
For pallet storage, provide pallet dimensions, maximum loaded pallet weight, load distribution and the number of positions required. For carton shelving, describe carton sizes, shelf loads, picking frequency and any need to adjust shelf heights. Suppliers should also understand whether you require direct access to individual stock locations or can accept a denser arrangement with more restricted access.
For example, selective pallet racking generally supports direct access to individual pallet positions. Higher-density systems can make different trade-offs between capacity, selectivity and handling methods. The right choice depends on how inventory moves, not merely on the highest theoretical pallet count. Mr Space explores these trade-offs in its guide to choosing the right rack in Malaysia based on load, space and access.
Include handling equipment and traffic flow
Tell the supplier which forklifts or other handling equipment will operate in the aisles. Turning requirements, lift heights and operating clearances influence rack placement and usable storage capacity. Likewise, receiving areas, dispatch routes and pedestrian movements need space to function without unnecessary conflict.
As a result, a well-designed warehouse should balance storage density with accessibility and safe movement. Adding more rack bays is not necessarily an improvement if the layout creates bottlenecks during picking or dispatch.
Prepare a useful project brief
- Existing warehouse plan or approximate dimensions
- Types and quantities of goods to be stored
- Maximum relevant pallet or shelf loads
- Forklift and handling equipment details
- Current operational constraints and preferred project timeline
You do not need every technical answer before contacting a supplier. However, a consistent brief helps competing suppliers base their proposals on the same assumptions.
Step 2: What Should a Warehouse Racking Site Survey Include?
For large, anchored or customized racking installations, a site survey helps establish whether the proposed layout suits the actual building. Existing plans may omit alterations, obstructions or practical access limitations, so suppliers should verify critical details before finalizing the design.
Measure the usable space and identify obstructions
The survey should cover relevant floor dimensions, clear heights, structural columns, doors and roller shutters. It should also account for overhead services such as lighting, ventilation equipment and sprinklers. A rack arrangement that fits on a drawing may still interfere with building services or handling equipment when installed.
Record floor conditions without assuming structural suitability
Visible cracks, uneven surfaces, floor joints and slopes may influence rack positioning or anchoring. However, a visual inspection does not establish slab load capacity, reinforcement details or anchor suitability. Where these factors are uncertain, the project may require further information or assessment by an appropriately qualified professional.
Before proceeding, the customer and supplier should agree on who will obtain any necessary floor information and who will verify the relevant design assumptions.
Plan around warehouse operations
Finally, confirm delivery access, material-staging areas and whether installation must take place in phases. For an active distribution centre, installers may need designated work zones and agreed access windows so receiving and dispatch can continue in unaffected areas.
Expected deliverable: a record of the critical measurements, site constraints and unresolved assumptions that could affect the proposed configuration.
Step 3: What Should a Custom Racking Design Service Deliver?
A racking layout should translate storage requirements into an arrangement that works with the building and its handling equipment. Accordingly, buyers should review more than a simple drawing of upright frames and beams before approving manufacture.
Review layout and configuration drawings
Ask for drawings that identify rack positions, aisle arrangements, bay dimensions, storage levels and relevant clearances. A configuration schedule should also specify upright heights, beam lengths and required accessories where applicable. These documents allow the customer to check whether the design reflects the original brief.
Check the loading assumptions
The proposal should state the loading basis and relevant permissible capacities for the specified configuration. A nominal component rating should not be treated as proof that every assembled arrangement can safely support the same load: geometry, load distribution, component compatibility, anchoring and site conditions may affect performance.
Where specialist engineering verification is needed, the supplier should identify what it covers and who is responsible. For a more technical discussion, see Mr Space’s article on racking system engineering, anchoring and maintenance in Malaysia.
Approve revisions before production
Establish who approves drawings and how revisions are recorded. Changing beam levels, rack positions or the handling method after approval can affect the design, component quantities and installation schedule. Rather than accepting informal adjustments, require the supplier to explain their technical and commercial implications.
Expected deliverable: approved drawings, a configuration summary, defined loading information and a clear record of design responsibilities.
Step 4: How Should the Supplier Coordinate Manufacturing and Delivery?
Once the design is approved, the project moves into manufacturing or procurement, followed by delivery to site. Coordination matters because a missing upright frame, incorrect beam length or damaged connector can interrupt an otherwise well-planned installation.
Confirm component supply and specifications
Ask whether the supplier manufactures the system, sources components or uses a combination of both. More importantly, establish how it controls specifications, identifies components and handles changes or shortages. Mr Space has local manufacturing capabilities, including metal forming, punching, bending, welding and powder coating. Its separate article on evaluating racking manufacturers through factory processes, coating and quality assurance explores this subject in greater depth.
Agree on unloading and staging
A delivery date is not a complete logistics plan. The parties should confirm truck access, unloading equipment, delivery documentation and where materials will be staged. In a busy warehouse, staged deliveries may reduce congestion, provided they match the installation sequence.
Check materials on arrival
The receiving team should compare delivered components with the relevant documentation and record visible damage or shortages. This may include checking upright frames, beams, bracing, anchors and specified accessories. The supplier should also explain how replacements or corrective actions will affect the schedule.
Expected deliverable: an agreed delivery arrangement, component records and a clear procedure for handling missing or damaged items.
Step 5: What Should Professional Racking Installation Include?
Professional racking installation involves more than assembling steel components. Installers need to follow the approved configuration, manage site risks and carry out the checks appropriate to the system and its installation requirements.
Confirm site readiness and work-zone controls
Before work begins, the parties should establish that the area is accessible and any necessary preparation has been completed. This may involve clearing inventory, coordinating equipment access and separating installers from active forklift and pedestrian routes. Larger projects may also benefit from a documented installation method and designated supervision.
Install to the approved design
Installers should follow the approved drawings and applicable manufacturer’s instructions. Relevant checks may include rack positioning, alignment, beam engagement, locking devices, specified bracing and anchoring. Any required guards or other accessories should be installed in their designated locations.
In particular, anchor selection and installation should reflect the approved design and verified substrate conditions. An improvised site decision should not replace necessary technical assessment.
Complete checks before handover
Before the customer loads the racks, the supplier should confirm the agreed installation scope is complete and identify any outstanding defects. Depending on the project, handover documents may include final layout information, confirmed load details, inspection records, operating guidance and a defect close-out record.
Warehouse personnel should understand any restrictions on loading, modifying or using the system. For example, changing beam positions or substituting components may require technical review rather than a routine on-site adjustment.
Expected deliverable: a completed installation matching the approved scope, supported by appropriate handover records and operating information.
How Much Does Warehouse Racking Installation Cost in Selangor?
Installation costs depend on the system and the work involved, so a reliable quotation needs more detail than a rack price multiplied by the number of bays. A small shelving installation and a multi-aisle pallet racking project in an active warehouse have very different logistical and technical requirements.
| Cost factor | Why it matters |
|---|---|
| Rack type and configuration | Different systems require different components, installation methods and coordination. |
| Number of bays and levels | The scale of the installation affects labour and equipment requirements. |
| Installation height | Higher work may require additional access equipment and planning. |
| Floor and anchoring conditions | Uncertain conditions may require assessment or preparatory work. |
| Site access and work hours | Restricted access or phased work can affect installation arrangements. |
| Design and verification | Additional drawings, revisions or specialist assessments may be priced separately. |
| Existing racks | Dismantling, relocation or disposal may not be included in a new installation quotation. |
Instead of relying on an unsupported average price, request a project-specific breakdown. Check whether unloading, access equipment, supervision, inspections, after-hours work and any required preparatory work are included. The most useful comparison is the total cost of delivering the agreed scope—not the lowest headline figure.
How to Compare Two Racking Installation Quotations
Imagine a Selangor warehouse operator receiving two quotations for broadly similar pallet storage capacity. Supplier A offers a lower initial price, while Supplier B includes more project coordination. The comparison below is illustrative; it does not represent actual quotations from Mr Space or its competitors.
| Evaluation point | Supplier A | Supplier B |
|---|---|---|
| Site information | Uses customer measurements | Includes on-site measurement |
| Drawings | Basic rack arrangement | Detailed layout submitted for approval |
| Load documentation | General product information | Configuration-specific information identified |
| Delivery | Delivery to premises | Delivery and staging coordinated |
| Unloading | Customer responsibility | Responsibility defined in quotation |
| Installation | Assembly labour | Assembly and supervision |
| Handover | Completion confirmation | Defined documents and defect close-out |
Supplier A could suit a customer with an experienced internal facilities team that can manage surveys, unloading and technical coordination. Supplier B could offer better overall value to a business that needs a more comprehensive service. Neither should be selected solely on the number at the bottom of the quotation.
To make a fair comparison, ask each supplier to explain its exclusions, identify who handles unexpected site conditions and specify what evidence will confirm project completion. For a broader supplier-selection perspective, read Mr Space’s guide on what to ask a racks supplier in Malaysia before committing to a quotation.
What Can Delay a Warehouse Racking Project in Selangor?
Even well-planned projects can encounter changes. Nevertheless, clear communication and documented decisions can reduce several common sources of disruption.
Incomplete site information
Inaccurate dimensions or unidentified obstructions can force layout revisions after the design has progressed. Arrange an early survey and resolve critical assumptions before approving manufacturing.
Changes after drawing approval
Moving rack rows, increasing storage levels or changing handling equipment may affect component specifications and loading requirements. Record changes formally and confirm their impact on cost and schedule before proceeding.
Restricted access to operating areas
Active loading bays, forklift routes and limited staging space can restrict installation work. Agree on access windows and designated work zones before delivery, particularly if the warehouse must remain operational.
Missing components or unresolved defects
Shortages and damaged items can interrupt assembly. A component-checking process and an agreed replacement procedure make these problems easier to identify and resolve promptly.
Ultimately, successful project execution depends on coordination between the supplier, warehouse operator, procurement team and any other party responsible for the premises.
What After-Sales Support Should You Clarify?
Racking systems remain in service long after installation. Inventory changes, forklift impacts and operational wear may create inspection, repair or modification requirements. Therefore, clarify support arrangements before placing an order rather than waiting for a problem to arise.
Inspection and maintenance
Ask whether the supplier offers inspections, maintenance support or guidance on recognizing damaged components. The warehouse operator should also establish suitable internal reporting and inspection arrangements for the system and its operating conditions.
Replacement components and repairs
Not all beams, connectors or upright components are interchangeable. Before replacing damaged parts, confirm their compatibility and follow the relevant manufacturer’s requirements and any necessary technical assessment.
Expansion and reconfiguration
As inventory volumes or picking methods change, businesses may want additional bays or revised storage levels. A supplier familiar with the installed configuration can help assess possible changes, but modifications affecting load capacity or structural performance still require appropriate verification.
For projects that need a different balance of storage capacity and access, Mr Space also discusses why more pallet positions do not always improve picking speed.
Why Consider Mr Space for a Selangor Racking Project?
Mr Space provides storage solutions for warehouses, factories, logistics operations and commercial premises. Its product range covers heavy-duty racking, pallet storage, medium-duty shelving, boltless racks, mezzanine floors and customized configurations. This breadth allows customers to consider different storage approaches according to load, available space and workflow.
In-house manufacturing and customized planning
Mr Space’s manufacturing capabilities include metal forming, punching, bending, welding and powder coating. Together with site measurement and layout planning, these capabilities support projects that require more than an off-the-shelf shelving arrangement.
Services across the project lifecycle
The company’s stated offering spans design, manufacturing, supply, installation and maintenance. That can be useful when customers want to coordinate several stages through one provider. However, each quotation should still specify the actual services, technical deliverables and responsibilities included for the project.
Solutions for different operating environments
A factory storing spare parts may benefit from adjustable medium-duty shelving, whereas a distribution centre handling palletized goods may need an entirely different arrangement. Mr Space’s range supports these discussions without assuming that one rack type fits every application. Businesses considering alternatives can explore its guide to longspan, boltless and industrial shelving in Malaysia.
For a Selangor project, confirm the relevant site arrangements, lead times and installation scope directly with the team. Company-wide capabilities provide useful context, but the signed project documents should define what will actually be delivered.
Frequently Asked Questions
Can warehouse operations continue during racking installation?
In some cases, yes. A warehouse may continue operating in unaffected areas while installers work in designated zones. Whether this is appropriate depends on the layout, traffic arrangements and installation risks. The customer and installation team should agree on suitable work-zone controls before work begins.
Who is responsible for checking whether the warehouse floor can support the racks?
The project scope should identify the responsible party. The racking supplier may specify loading and anchoring requirements, while the building owner or customer may need to provide floor information or arrange a structural assessment. Where conditions are uncertain, an appropriately qualified professional should assess the relevant issues before installation proceeds.
Can an existing racking system be relocated to another warehouse?
Potentially, but relocation requires more than dismantling and reassembling components. A competent party should assess component condition and compatibility, the proposed configuration and the new site’s requirements. The relocated system should not automatically retain its previous loading assumptions without appropriate verification.
What happens if the delivered rack configuration differs from the approved drawing?
Document and review the discrepancy before putting the affected system into use. The supplier should clarify whether it is an error, an agreed substitution or a proposed design change. Any change affecting structural performance, load capacity or safe operation should receive the necessary technical review and approval.
Plan Your Warehouse Racking Project with Mr Space
A successful racking project depends on accurate site information, a suitable layout, clearly assigned responsibilities and coordinated installation. When comparing racks suppliers in Selangor, ask what each provider will deliver at every stage, from the initial survey to the final handover.
Mr Space supports industrial and commercial storage projects with a range of racking systems and related services. If you are planning a new warehouse layout, expanding storage capacity or reviewing an existing installation, prepare your available dimensions, inventory details, handling equipment information and preferred schedule before making an enquiry.
Contact Mr Space to discuss your Selangor racking project and request a quotation based on your actual requirements.


