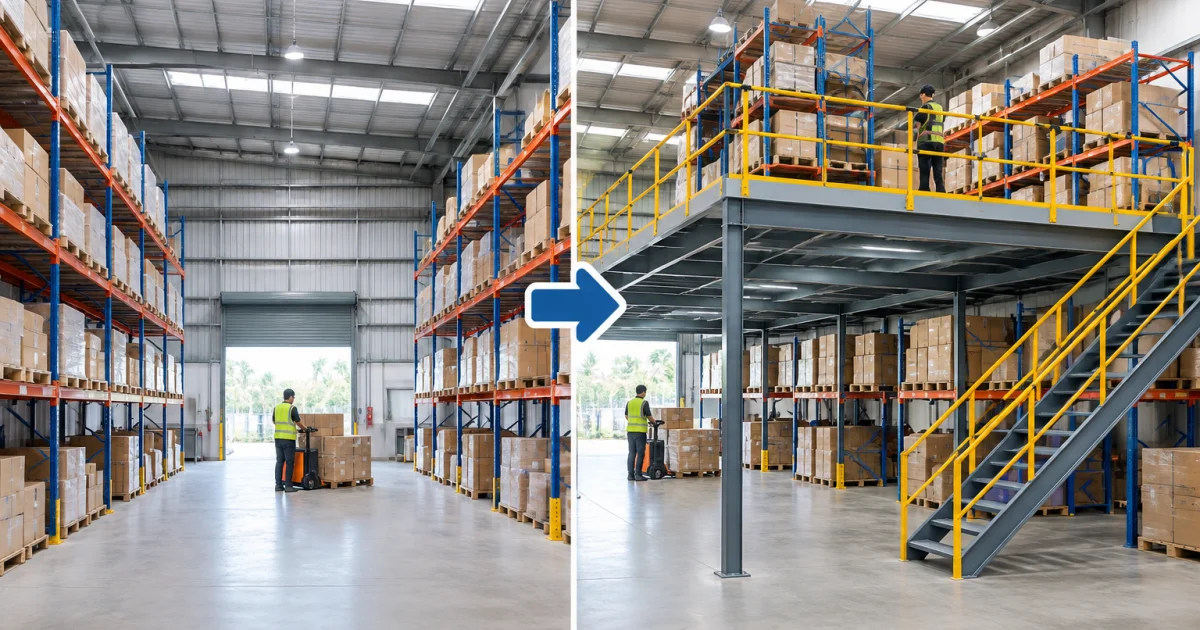
A mezzanine floor platform is worth considering when a Malaysian warehouse needs additional picking, packing or storage space but still has usable internal height. A warehouse extension is usually the more relevant option when the business needs more ground-level space, loading docks or room for large machinery. Neither approach is automatically cheaper, faster or safer; the answer depends on the building and the operation.
For warehouse owners, facility managers and procurement teams, the real question is not simply how many square metres a project creates. It is whether the proposed space supports daily throughput, meets engineering and approval requirements, and justifies its total cost. This guide compares both approaches using the factors that should shape a project brief.
Mezzanine Floor vs Warehouse Extension: What Is the Difference?
A mezzanine introduces an intermediate level within an existing building. Depending on its design, it can provide space for shelving, carton picking, inspection or other appropriate activities without increasing the external building footprint. An extension adds new enclosed building area, generally at ground level, and changes the physical footprint of the premises.
| Decision factor | Mezzanine floor platform | Warehouse extension |
|---|---|---|
| Where space comes from | Adds a working or storage level within the existing building envelope. | Adds new built space beyond the present building footprint. |
| Best fit | Carton picking, spare parts, packing, QA or other suitable upper-level functions. | New loading docks, ground-level production, large vehicles or equipment requiring direct floor access. |
| Key physical constraint | Usable headroom, existing slab capacity, column positions, fire protection and safe access. | Land availability, setbacks, foundations, drainage, service connections and vehicle circulation. |
| Operational disruption | A phased installation may be feasible when work areas can be safely segregated. | Groundworks and building integration may affect yards, receiving routes and dispatch. |
| Approvals and engineering | Structural design plus applicable local-authority and fire-safety reviews. | Building plans, civil/structural design and applicable planning and fire-safety approvals. |
| Flexibility | Some modular structures can be reconfigured, subject to engineering and permissions. | Usually a more permanent change to the property. |
Quick decision: If you need more pick faces or work surfaces and have adequate height, evaluate a mezzanine. If you need new docks, forklift circulation at ground level or additional production frontage, investigate an extension. If neither option clearly solves the bottleneck, revisit the current layout first.
When Does a Mezzanine Floor Platform Make More Sense?
You have usable height but insufficient working area
A high-bay warehouse can run short of accessible work surfaces long before it runs out of cubic volume. Carton picking, returns processing, kitting and spare-parts handling often compete with pallet movements on the ground floor. A properly planned platform may separate those activities and preserve important ground-level routes.
However, gross platform area is not the same as additional productive capacity. For example, imagine a warehouse with a 600 m² ground footprint and a proposed 180 m² deck. That represents 30% additional gross floor area, not a guaranteed 30% increase in storage or throughput. Stairs, landing zones, access gates, columns and operational constraints determine how much of that deck becomes useful.
You can maintain safe clearance and efficient movement
Before selecting a mezzanine floor platform in Malaysia, check the available headroom above and below the deck. Beams, roof trusses, mechanical services, sprinklers and light fittings can limit the feasible level. Consider where pickers walk, how goods move upwards, and whether access arrangements create queues.
An extra level may shorten ground-floor walking routes while introducing vertical transfers. Accordingly, the best proposal should show both the space gained and the additional handling steps. A plan that looks efficient on paper can perform poorly if employees repeatedly carry cartons up and down stairs.
You can install the structure without compromising operations
Some facilities can isolate construction zones and schedule installation around receiving or dispatch. Even so, a live-warehouse installation requires controlled access, safe work zones and a realistic contingency plan. Never assume a mezzanine is disruption-free merely because the work happens indoors.
When Is Extending the Warehouse the Better Decision?
A warehouse extension deserves serious consideration when the operational problem exists at ground level. Adding a mezzanine will not create more truck turning space, new dock frontage or a direct access route for heavy production equipment.
An extension may also be preferable when the building lacks sufficient headroom, the existing slab cannot economically accommodate the proposed structure, or the required upper-level escape and goods-handling arrangements would be impractical. In those situations, forcing a mezzanine into the available envelope may create a costly compromise.
Nevertheless, an extension introduces its own constraints. Verify available land, property boundaries, setbacks, drainage, foundation conditions and connections to the existing building. If truck movement is already tight, construction and the completed extension must not make the yard less functional.
The important distinction is that an extension creates new ground-level capability, whereas a mezzanine redistributes suitable activities across levels. Evaluate which capability the operation actually lacks.
Cost and Downtime: How Should Malaysian Warehouses Compare Them?
The fairest comparison uses complete, like-for-like project scopes. A mezzanine quotation covering only steelwork and decking cannot be compared directly with an extension quotation that includes design, services and building approvals.
| Cost or programme item | What to check for a mezzanine | What to check for an extension |
|---|---|---|
| Design and approvals | Platform engineering, structural assessment, submission requirements, landlord consent. | Architectural and structural design, planning, building works and relevant approvals. |
| Building works | Steelwork, decking, stairs, barriers, gates, foundations or slab strengthening if needed. | Groundworks, foundations, external walls, roof, drainage and connection to the existing building. |
| Services and safety | Lighting, sprinklers, fire detection, ventilation, egress, electrical changes. | Utilities, fire systems, external access, drainage and new service distribution. |
| Operational cost | Isolation of installation areas, temporary picking routes, vertical goods handling. | Disrupted yards or docks, construction traffic, possible relocation of operational zones. |
| Future costs | Inspections, maintenance, capacity changes and possible reconfiguration. | Building maintenance, ongoing utilities and long-term fixed-site commitment. |
When requesting proposals, ask both teams to state the exclusions, required surveys, approval assumptions, proposed work phases and handover criteria. That makes quotations more comparable and exposes possible additional costs before a project begins.
Consider throughput alongside construction cost
Suppose the mezzanine creates additional packing benches but forces staff to transfer every order between floors. The extra handling time could offset part of the space benefit. Conversely, an extension might create a more direct packing-to-dispatch route even when the upfront construction commitment is larger.
Therefore, assess total operational value, not just the lowest initial quotation. Useful indicators include daily orders processed, distance travelled per pick, pallet positions retained, floor area released near dispatch, and the time required to put the new space into service. Your site data should determine the answer; generic savings percentages should not.
Structural Loading, Headroom and Safety: What Must Be Checked?
Before approving a concept, involve the appropriate qualified designers and establish what the deck will actually support. Different uses generate different load patterns. Shelving bays can concentrate weight at individual legs; stored cartons create distributed loads; equipment and wheeled handling introduce other forces that require explicit consideration.
At minimum, the engineering review should address:
- Existing floor and foundations: Can the slab and supporting ground carry loads transferred through the proposed columns or racks? Do not assume an apparently thick slab is adequate.
- Platform loading: Identify distributed loads, concentrated loads, shelving positions, people, equipment and any future change of use. A supplier’s general product specification is not a substitute for an approved project design.
- Access and edge protection: Plan stair locations, handrails, guardrails, protected loading points and measures to prevent falling objects.
- Fire and emergency arrangements: Review escape routes, travel distances, lighting, sprinklers or other protection, detection systems and any new obstruction caused by the deck.
- Working conditions: Confirm headroom, visibility, ventilation, maintenance access and the separation of pedestrians from forklifts.
Malaysia’s Department of Occupational Safety and Health (DOSH) emphasises fall prevention, suitable access and appropriate inspection in its working-at-height guidance. The guidance informs safe planning; it does not replace project-specific structural and building approvals.
For broader warehouse safety considerations, Mr Space also explains racking engineering, anchoring and maintenance. These disciplines matter when a platform forms part of an integrated storage system.
Do Mezzanine Floor Platforms Require Approval in Malaysia?
Do not assume that an internal steel platform is exempt from approval. The applicable procedure depends on the state, local authority, proposed use, floor area and building configuration.
In Peninsular Malaysia, Section 79 of the Street, Drainage and Building Act 1974 (Act 133) addresses prior written permission for structures such as galleries and lofts within buildings. Projects may also involve building-plan submissions and assessments of fire safety, structural integrity and occupancy. Act 133 does not automatically establish the requirements for Sabah and Sarawak; consult the relevant local legislation and authority there.
The process differs between councils. For example, the Shah Alam City Council (MBSA) permit checklist, updated in October 2025, identifies additional documents for mezzanine additions exceeding 46 m², including BOMBA-related submissions and planning permission in specified circumstances. That 46 m² threshold is part of MBSA’s stated process, not a Malaysia-wide exemption for smaller mezzanines.
Before finalising a budget, ask the appointed architect or engineer to confirm the approval route with the relevant local authority (PBT) and determine whether the Fire and Rescue Department of Malaysia (BOMBA) must review the proposal. If your premises are leased, obtain the property owner’s agreement as well. Approval time should form part of the project schedule rather than an afterthought.
Which Mr Space Mezzanine System Should You Review?
Mr Space offers different configurations within its mezzanine floor platform range. Choosing among them should start with the building layout, the supporting structure and how goods will move—not with a model name alone.
| Mr Space system | How to assess its fit |
|---|---|
| 5000 Series rack-supported platform | Review when the storage arrangement can integrate with a racking-supported upper level. Confirm rack configuration, loading and access with the designer. |
| 8000 Series heavy-duty mezzanine platform | Consider when a structural platform with columns and beams may accommodate the intended storage or working area. |
| 8500 Series truss-system platform | Review where wider spans and fewer ground-level columns could help preserve circulation. The final span and loads require project-specific calculations. |
| 8800 Series interblock system | Evaluate when adaptability and layout changes are important; confirm which reconfiguration options apply to the proposed design. |
For instance, a facility that must keep clear ground-level lanes could ask whether a truss-based arrangement offers a workable column layout. A site that needs shelving above and below a platform could review a rack-supported concept. Neither example establishes a safe loading capacity or confirms feasibility without detailed engineering.
Where pallet throughput is the main concern, consider whether better ground-level storage would solve more than a mezzanine. Mr Space’s article on pallet positions versus picking speed explores that trade-off. For a separate comparison of adding a deck versus changing the existing racks, read its mezzanine versus re-racking guide.
Three Practical Warehouse Scenarios
Scenario 1: Carton-picking growth is congesting dispatch
A warehouse has sufficient height, but small-item picking and packing benches occupy lanes needed for pallet movement. An upper level for appropriate shelving and packing may release ground-floor space. The concept should demonstrate safe stock transfer, realistic picker travel and the structural capacity for concentrated shelving loads. Evaluate a mezzanine first, provided the site assessment supports it.
Scenario 2: Inbound trucks queue outside the building
The facility needs another loading dock, larger staging access and a safer turning arrangement for delivery vehicles. A mezzanine might add storage surfaces, but it cannot create the missing external circulation space. Evaluate an extension and yard redesign first, subject to site boundaries and approvals.
Scenario 3: Pallet storage is full, but pedestrian areas are not
The facility mainly handles palletised goods, and forklifts dominate movement. Reconfiguring the pallet racking and reviewing aisle widths, lift height and picking requirements could provide more value than adding a platform. Test the current racking layout before choosing either construction project.
These scenarios are illustrative, not Mr Space case studies or promises of project outcomes.
What Should You Prepare Before Requesting a Quotation?
A useful project brief helps a supplier and the appointed designer compare viable solutions without guessing. Prepare the following information:
- A floor plan and photographs: Include building dimensions, clear height, doors, columns, services, sprinklers and existing racks.
- The actual bottleneck: Explain whether you need pick faces, packing stations, more pallets, production area or additional docks.
- Storage and operating loads: Record item weights, shelving layouts, concentrated equipment, planned occupancy and goods-handling methods.
- Operational constraints: State dispatch peaks, restricted construction hours, pedestrian and forklift routes, and the maximum tolerable interruption.
- Property and approval information: Share existing drawings where available, ownership or tenancy status, and any known council or fire-safety conditions.
- Future requirements: Include expected changes to SKU mix, handling equipment and expansion plans.
Ask the proposer to identify which assumptions require validation through a site survey or an engineer’s assessment. A responsible recommendation may conclude that a mezzanine, an extension or a racking redesign is not justified by the available constraints.
Conclusion: Choose the Option That Removes Your Real Bottleneck
A mezzanine floor platform can unlock useful space within an existing Malaysian warehouse, particularly for suitable picking, packing, storage and support activities. A warehouse extension remains the stronger choice when the business genuinely needs more ground-level working area, loading infrastructure or a separate building zone.
Rather than asking which option is universally cheaper, compare the proposed workflow, structural feasibility, local approvals, total project scope and operational impact. The best solution is the one that creates usable capacity without introducing a more expensive constraint elsewhere.
Frequently Asked Questions
Can a tenant install a mezzanine floor in a rented warehouse?
Potentially, but the tenant should obtain the landlord’s written consent and check the applicable local-authority, building and fire-safety requirements before installation. The tenancy agreement may also impose restoration conditions.
Can forklifts operate on a mezzanine floor platform?
Do not assume that a standard mezzanine accommodates forklift traffic. Vehicle loads, wheel loads, movements, barriers, deck design and access require a specifically engineered solution. Many warehouses keep forklifts and pallet movement at ground level.
Can a warehouse mezzanine be dismantled and relocated?
Some modular platforms may be dismantled or reconfigured, but relocation is not automatic. A qualified designer must assess component condition, the new building, support loads, approvals and any required modifications.
Can a mezzanine floor accommodate an office or quality-control area?
It may, subject to the proposed occupancy, structural loading, means of escape, ventilation, fire protection and approvals. An occupied office area can raise different design questions from a storage-only deck.
Does a mezzanine floor automatically double warehouse capacity?
No. A platform adds only the usable area its design permits, and stairs, access points, clearances, load limits and workflow reduce practical capacity. Storage throughput can also remain constrained by goods-handling equipment.
Discuss Your Warehouse Expansion Options with Mr Space
If you are weighing a mezzanine against a warehouse extension, share your available height, current layout, inventory profile and the space you need to create. Mr Space can discuss its mezzanine and racking product range and the site information needed to develop a suitable proposal. Final structural suitability and statutory requirements must be verified for the specific premises.


