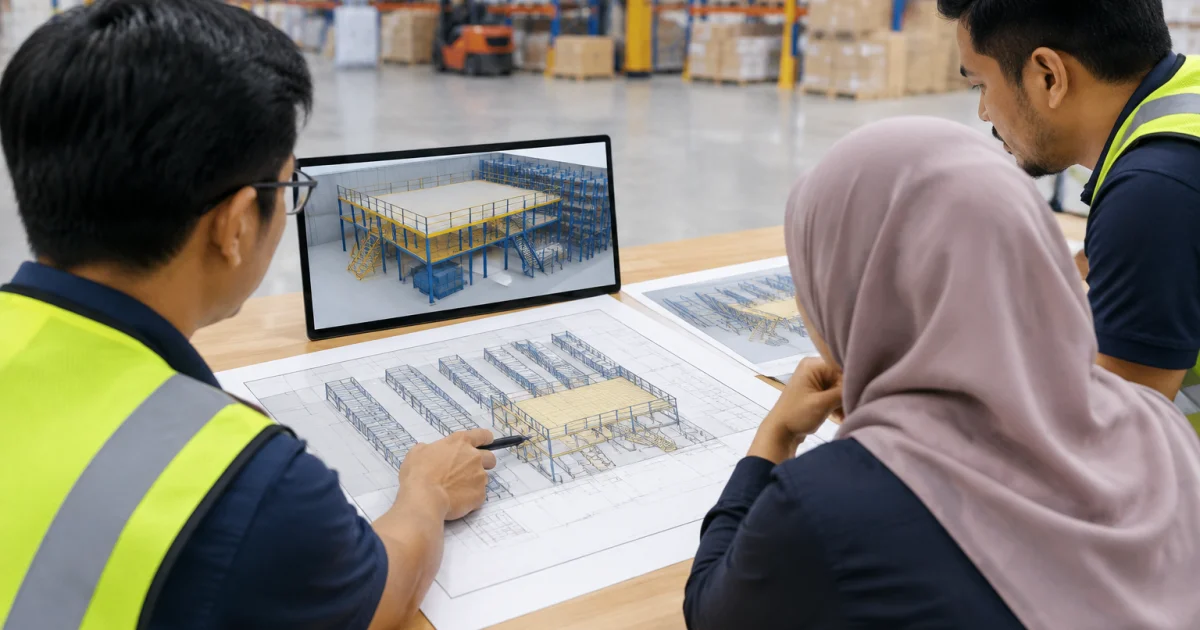
When a warehouse starts feeling “full,” the first instinct is usually to change the storage layout: add more bays, switch to a denser racking type, or redesign aisles. Sometimes that works. But another option is often underused because it feels like a bigger step: building upward.
A well-designed mezzanine floor can outperform a re-racking exercise more often than people expect—especially when the real bottleneck isn’t pallet positions, but floor space for people and processes. Re-racking mainly optimises storage density; a second level can create new zones for picking, packing, staging, light assembly, QC, offices, or returns processing without expanding the footprint.
This opinion-led guide is grounded in practical warehouse planning to help Malaysia-based warehouse and factory teams choose what fits their inventory profile, handling equipment, safety needs, and day-to-day workflow.
Start with the real problem: storage density or operational space?
“We need more space” can mean different constraints. Before comparing a new level versus a new warehouse racking system, label what’s actually congested:
- If you are short on pallet locations and mainly run pallet-in/pallet-out, reconfiguring racking (or changing racking type) may be the fastest win.
- If you are short on working area—packing, kitting, sorting, value-added services, spare parts, documentation, dispatch lanes—adding a platform can unlock capacity without stealing space from core operations.
- If you are short on “clean” space (QA, light assembly, offices), a second level often creates separation that re-racking alone can’t.
Rule of thumb: if people are working in aisles, pallets are staged in traffic paths, and pick/pack areas keep migrating, you don’t only have a storage problem—you have a process-space problem. That’s where vertical expansion tends to win.
When a mezzanine makes more sense than re-racking
Re-racking is excellent at “more of the same”: more pallet positions, better selectivity, and tighter layouts when equipment allows. A mezzanine is excellent at “something different”: new functional space that changes flow. Here are common cases where mezzanines outperform a pure racking redesign.
1) You need a dedicated zone, not just more slots
Many warehouses run multiple workflows under one roof—bulk storage, e-commerce picking, spare parts, returns, promotions, cross-docking. Solving this only by adjusting racking can look efficient on paper yet feel chaotic on the floor.
A second level can create a clear “upstairs” function such as:
- Carton shelving / longspan storage for fast-moving SKUs
- Pick-and-pack benches and scan stations
- Light assembly and kitting
- QC hold area and inspection tables
- Small parts storage away from forklift traffic
The value is separation: fewer interruptions, less mixing of pedestrians and MHE, and easier control of work-in-progress.
2) Your vertical clearance is underused
Many Malaysian facilities have headroom, but can’t simply go taller with pallet racks due to sprinklers, floor/load constraints, or lift truck mast height. In those cases, re-racking gains may be limited, while a platform designed to suit the building can turn unused volume into usable area.
3) Re-racking would disrupt operations too much
Re-racking often requires unloading bays, relocating inventory, and pausing sections of the warehouse. If you run tight service-level commitments, downtime can become the hidden cost.
Mezzanine installation also needs planning, but it can sometimes be phased while keeping existing racking active—depending on footprint, barricading, and installation method. The key is demanding a realistic phasing plan that protects daily throughput.
4) You’re trying to improve flow, not just capacity
Many sites don’t suffer from a pure capacity problem—they suffer from flow problems: long travel paths, crossing traffic, and shared-station congestion (stretch-wrap, label print, QA). A second level can help create clearer, more linear processes—for example bulk/inbound on ground level, with picking/packing upstairs and a controlled handoff to dispatch (or the reverse, depending on handling methods).
When leadership says “the warehouse is always busy but output isn’t improving,” it often signals flow friction. That’s the type of issue a mezzanine can solve better than simply changing aisles and rack types.
When re-racking is the smarter move
Mezzanines are not always the answer. There are clear cases where investing in a better racking layout is the more direct, lower-risk option.
Your inventory is predominantly palletised and needs high selectivity
If your operation is largely full pallets and the challenge is access to many SKUs (rather than creating work zones), improving your pallet racking configuration is usually the cleanest path. Selective pallet racks, push-back, drive-in, or flow systems should be evaluated based on SKU velocity and FIFO/LIFO requirements.
If you’re researching Racking System Malaysia options, start by mapping SKU velocity and pallet turns. The best racking choice matches how inventory moves—not just what looks densest.
Your building constraints make a platform inefficient
Columns, low ceiling areas, uneven floor tolerances, or limited access for moving goods between levels can make a mezzanine less attractive. If goods must go upstairs frequently without a suitable lift, gate, or conveyor approach, you may add handling steps that increase labour time.
You need maximum cubic utilisation and already have process space
If you already have adequate packing and staging space but lack pallet positions, focus on storage density and equipment compatibility. A better warehouse racking system can increase capacity without adding multi-level handling complexity.
A practical comparison checklist (use this in your project brief)
If you’re deciding between a new level and a re-rack, use a checklist that forces trade-offs into the open before you call suppliers.
| Decision factor | Mezzanine project tends to win when… | Re-racking tends to win when… |
|---|---|---|
| Primary constraint | You need more working / process area | You need more pallet positions or better access |
| Workflow | You want separate zones (pick/pack, QA, kitting) | Your process is straightforward pallet storage + retrieval |
| Disruption tolerance | You can phase build with less inventory relocation | You can plan a controlled unload and re-slotting window |
| Handling between levels | Most items are cartons/totes or light components | Most movements are palletised with lift truck access |
| Safety and access | You can design stairs, gates, barriers, and clear walkways | You can maintain safe aisles, upright protection, and rack compliance |
| Future change | You expect new processes (e-comm, VAS, new lines) | You expect growth in volume of similar palletised stock |
Cost matters, but cost-first decisions often ignore operational knock-on effects: extra labour steps, congestion, damage risk, and the inability to create dedicated zones. The better solution is usually the one that reduces daily friction while meeting capacity needs.
How to scope a mezzanine floor project so it truly beats re-racking
“Mezzanine” can mean anything from a simple storage deck to a working platform integrated with shelving and material flow. To outperform re-racking (not just add square metres), the scope should be tied to workflow outcomes.
Define what goes upstairs (and what never should)
A mezzanine is most effective when the upstairs function is stable and suits the access method. Typical good candidates include:
- Carton picking and small parts
- Packaging materials and consumables
- Spare parts stores for maintenance teams
- Document archiving and office support areas
- Light assembly, labeling, and QA sampling
Be cautious with high-frequency pallet transfers or very heavy handling that forces constant lift usage and adds cycle time. It can be done, but the handling design becomes critical.
Engineer access points around real travel paths
Stairs, pallet gates, and loading positions should match where people actually work. Poor access placement turns the mezzanine into daily backtracking; good placement reduces unnecessary movement and avoids creating new crossing traffic with forklifts.
Plan for safety as part of productivity
Guardrails, toe-boards, anti-slip flooring, controlled pallet loading points, and clear pedestrian routes reduce incidents and stoppages. In practice, safer layouts often run faster because movement is predictable and confident.
Integrate it with your storage system
The best mezzanine projects are planned alongside the ground-level storage plan: where heavy duty racking sits, where staging lanes are, and how replenishment happens. Often the winning solution is hybrid: pallet racking and bulk storage at ground level, with medium duty shelving upstairs for picking. This can outperform “all-rack” optimisation because it supports both bulk storage and high-touch fulfilment.
If you’re still refining your baseline storage approach, it may help to review choosing the right warehouse racking system for your business needs before finalising the mezzanine scope.
Conclusion: choose the solution that reduces daily friction
Re-racking is strong when your warehouse is fundamentally doing the right work, but in the wrong storage layout. A mezzanine is strong when you need new functional space—space that changes how work is done, not only where pallets sit.
If your facility is constantly trading off between storage and operations (staging in aisles, packing in corners, QA sharing a table, forklifts weaving through pedestrians), adding a second level is often the cleaner, longer-lasting fix. It can create dedicated zones, shorten travel, and make growth feel orderly instead of improvised.
To explore both paths properly, treat it like an engineering decision: map the workflow, define success (throughput, safety, access), then compare options on how they support those outcomes—not just how many bays fit on a drawing. For more on vertical space planning, see how to maximise warehouse floor space without expanding your building.
Frequently Asked Questions
How do I know whether I should add a mezzanine or change my racking layout?
Start by identifying the constraint. If you lack pallet positions or selectivity, re-racking is often the direct fix. If your real pain is missing work zones (picking, packing, QA, kitting, returns) and operations are spilling into aisles, a mezzanine tends to deliver more value because it creates functional floor area, not just denser storage.
Is a mezzanine floor suitable for storing heavy pallets?
It can be, but it must be engineered for the required loads and the handling method. Many mezzanines are better used for cartons, totes, small parts, and workstations, with pallets stored at ground level. If you need frequent pallet movements upstairs, plan access equipment (such as a goods lift or pallet gate workflow) and ensure the structural design matches your load and traffic requirements.
Will a mezzanine disrupt warehouse operations more than re-racking?
Either project can be disruptive if poorly phased. Re-racking often requires significant inventory relocation and aisle downtime. Mezzanine installation can sometimes be staged while keeping existing racking active, but it depends on the footprint, safety segregation, and installation approach. Ask your provider to propose a phased plan that protects picking and dispatch continuity.
Can I combine a mezzanine with a warehouse racking system?
Yes—this hybrid approach is common. A practical setup is pallet racking for bulk storage on the ground floor and medium duty shelving or picking areas on the mezzanine. The key is integrating replenishment routes, staging space, and pedestrian safety so the two levels work as one system rather than competing for space.
Do you supply mezzanine floor solutions in Malaysia, including design and installation?
Mr Space provides complete in-house storage solutions, including layout planning, engineering, local manufacturing, supply, professional installation, and maintenance. This makes it easier to coordinate a mezzanine with racking, shelving, and workflow requirements under one project scope.
Plan a mezzanine or re-rack decision with Mr Space
If you’re weighing a mezzanine level against re-racking, Mr Space can help you compare both options based on your space, load needs, and workflow—not just a drawing. Our team supports site measurement, layout planning, customised engineering, local manufacturing, and professional installation for mezzanine floor systems, pallet racking, and end-to-end warehouse storage solutions.
Share your current layout and what’s causing congestion (storage, picking, packing, or staging), and we’ll help you outline a practical concept that fits your operation and future growth.


