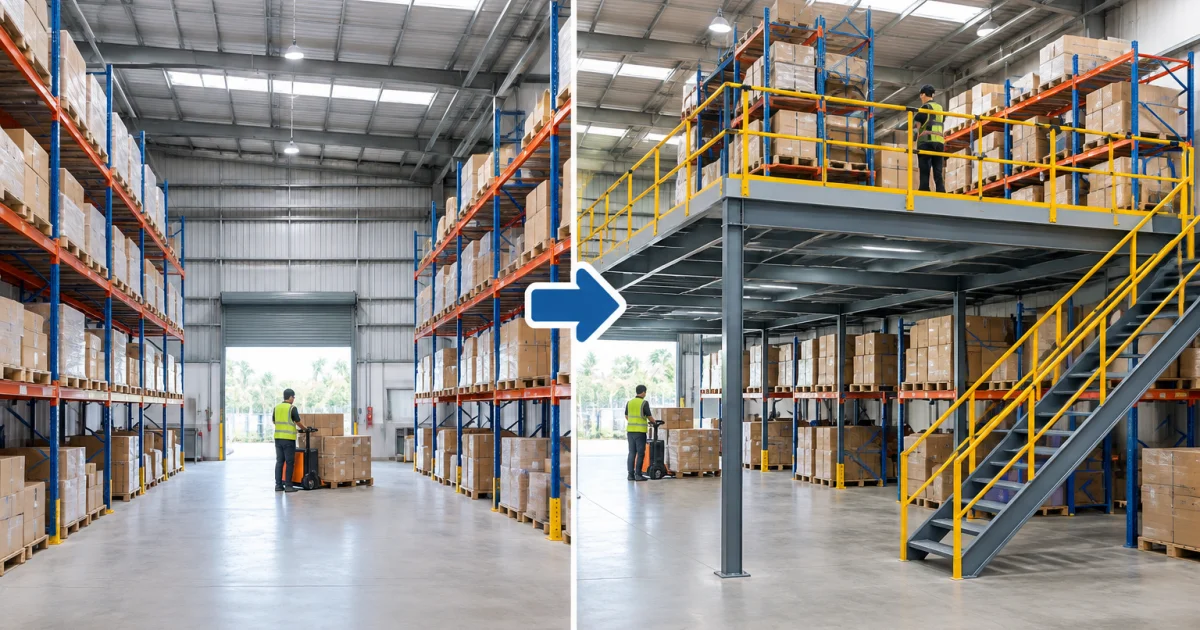
Warehouses in Malaysia often hit the same ceiling: inventory grows, SKU counts rise, and the building that once felt “ample” starts limiting picking speed, staging space, and safety. The traditional answer is to extend the building—but extensions can be slow, disruptive, and constrained by site conditions you can’t easily change.
That’s why Mezzanine Floor Platform Malaysia enquiries keep rising. Many facility planners now treat vertical expansion as the first option, not a last resort. Below is a reasoned view (with clear opinion vs fact boundaries) on why mezzanine platforms are replacing extensions for many Malaysian warehouses—and when an extension still makes more sense.
Opinion note: a mezzanine isn’t “better” in every case. But where there’s usable clear height, adding an internal level can unlock capacity while protecting daily operations.
Extensions vs mezzanines: what you’re really deciding
An extension increases total floor area. A mezzanine increases usable floor area inside the same envelope by adding an intermediate level. The choice is rarely just about square metres—it’s about workflow, downtime, compliance, and flexibility.
What an extension tends to solve well: more truck court depth, more dock positions, larger production footprint, or new areas that require ground-level access (for example, heavy machinery that can’t be placed upstairs).
What a mezzanine tends to solve well: more pick faces, carton/parts storage, extra packing stations, kitting areas, light assembly, office/QA space, or segregated zones for slow movers and returns—without changing your site boundary.
Practical framing: if the constraint is vehicle movement and yard logistics, an extension is usually cleaner. If the constraint is work and storage surfaces inside the building, a mezzanine is often the faster, more controllable lever.
Why warehouse extensions are getting harder to justify
Even with budget, extensions often trigger secondary issues that add time and risk. You may not face all of these, but it’s common to face a few at once.
- Site constraints: boundaries, setbacks, drainage, or limited yard space can make an extension awkward or reduce turning radius for trailers.
- Operational disruption: construction near receiving/dispatch can force temporary routes, relocated staging, and extra handling steps.
- Longer decision cycles: groundwork and integration with the existing building can introduce more unknowns and approvals.
- Irreversibility: building outward ties investment to the property; if your mix changes or you relocate, much of the spend stays behind.
Opinion: for many SMEs and fast-scaling operations, the pain isn’t only cost—it’s uncertainty and time-to-benefit. A vertical platform often produces usable capacity earlier, helping protect service levels during growth.
Why mezzanine floor platforms fit Malaysian warehouses so well
Many warehouses have meaningful clear height. When that vertical volume isn’t used, it becomes “paid-for air.” A mezzanine converts that air into structured working space.
1) Faster capacity gains with controlled downtime
Internal builds are often easier to phase: installation zones can be isolated while receiving and shipping continue. Compared with many extension projects, the path from design to usable space can be more direct because you’re working within an existing envelope.
Fact vs opinion: timelines depend on design complexity and site readiness. The opinion here is that internal projects are usually easier to stage operationally, which can matter as much as calendar duration.
2) Better workflow zoning (not just “more space”)
Mezzanines are not only for storage. Often, the stronger value is zoning: separating activities so people, equipment, and inventory don’t compete for the same lanes.
- Put packing and value-added services upstairs to reduce congestion near dispatch.
- Create carton flow or shelving pick modules on the platform while pallets remain on the ground.
- Move slow-moving inventory, returns, or spare parts upstairs to keep ground space dedicated to fast movers.
If you already run a racking system for pallets, a mezzanine can complement it: pallets stay accessible on the ground, while the platform adds a separate plane for non-palletised inventory, packing benches, or office/QA zones.
3) Flexibility for changing inventory and operations
Many Malaysian operations face volatility—seasonal peaks, new customer onboarding, SKU expansion, or a shift from bulk pallets to piece-picking. Mezzanine systems can be designed modularly, allowing changes to stair locations, gates, partitions, and in some cases expansion of the deck footprint.
Opinion: flexibility is a hidden ROI. Extensions add area, but they don’t automatically fix inefficient flow. A mezzanine often forces a layout rethink that improves pick paths and process separation.
4) Pairs naturally with Warehouse Racking System Malaysia requirements
In many facilities, the real constraint is not total space but accessible locations and safe movement. Teams searching for a Warehouse Racking System Malaysia solution often get better results when racking upgrades and a mezzanine platform are planned as one system.
Examples of complementary planning include:
- Ground floor: selective pallet racking for high access and clean forklift routes.
- Mezzanine level: medium-duty shelving for cartons, parts, and order consolidation.
- Defined interfaces: pallet drop zones, lift tables (if used), and packing lanes that reduce cross-traffic.
A layered design can reduce travel distance and create a more predictable material-handling workflow.
Practical explanation: how to evaluate a mezzanine platform (step by step)
If you’re comparing a mezzanine against an extension, use a method that turns “more space” into operational outcomes.
Step 1: Identify the constraint (space, access, or flow)
Write the problem as one sentence, for example:
- “We don’t have enough packing benches and staging lanes near dispatch.”
- “We need more pick faces for cartons and small parts.”
- “We need more pallet positions and better forklift aisles.”
If the constraint is mainly work surfaces and pick faces, a mezzanine usually addresses it more directly than adding a rectangular extension.
Step 2: Measure your usable vertical envelope
Check clear height, obstructions (sprinklers, lighting, beams), and where processes need headroom. A mezzanine works best when you can maintain comfortable clearance above and below for the intended activities.
Step 3: Define loads and usage—don’t guess
Mezzanine platforms are engineered to load ratings. Storage loads (static) can differ from operational loads (people movement, carts, and pallet jacks if applicable). Be clear about:
- What will be stored or done (cartons, parts bins, archives, light assembly components).
- How items move (hand-carry, trolleys, and any pallet movement strategy).
- Where point loads occur (dense shelving runs, concentrated staging areas).
Fact: specifications should be based on real use-cases. Overspecifying can inflate cost; underspecifying creates safety and compliance risks.
Step 4: Plan vertical access as part of the workflow
Stairs, safety gates, and any vertical transfer (if required) should match how you operate. A common mistake is treating access as an afterthought, creating bottlenecks at landings or unsafe handling at platform edges.
Ask: Where do pickers start and finish? Where are cartons consolidated? If pallets are involved, define exactly where palletised goods stop and where carton-level handling begins.
Step 5: Integrate racking and mezzanine layout as one system
For many warehouses, the best outcome comes from combining mezzanine planning with a review of pallet racking and storage racks. If current racking creates dead zones, poor aisle geometry, or inefficient replenishment routes, adding a platform won’t fix the root cause.
Useful next reads within Mr Space (if you’re still mapping options):
- How to maximise warehouse floor space without expanding your building
- Warehouse racking system compliance, load ratings & safety explained
- Choosing safe, efficient storage racks for your warehouse
Common objections (and when they’re valid)
Mezzanine platforms are popular, but there are legitimate reasons to avoid them in certain scenarios.
“We need more pallet positions, not more shelves.”
Valid if growth is primarily palletised and your clear height can support higher pallet racking safely, or if your replenishment model requires more ground-level pallet staging. In that case, optimising pallet racking (selective, drive-in, push-back, gravity flow) may deliver more benefit than an upper deck.
Opinion: even pallet-heavy operations often still benefit from a small mezzanine for packing, QA, or parts—so it’s not always either/or.
“A mezzanine will complicate safety and compliance.”
It can—if it’s poorly designed. Proper engineering, correct load ratings, guardrails, toe-kicks, safety gates, and clear operating rules matter. The platform should support real working behaviour, not encourage unsafe shortcuts.
“We might move facilities later.”
This can be an argument for mezzanines rather than against. Building outward ties value to the property; a modular platform may provide more options if you reconfigure or relocate. Feasibility depends on design and site conditions, so discuss it early with a supplier who understands engineering and on-site execution.
Conclusion: why the shift is happening, and how to choose wisely
Warehouse extensions still have a clear role in Malaysia—especially when you need more ground-level logistics area, more docks, or a larger production footprint. But in many operating warehouses, the immediate pain is internal capacity and congestion. That’s where mezzanine floor platforms shine: they unlock vertical space, enable better zoning, and can often be staged with less disruption to throughput.
The replacement trend is less about “mezzanines are cheaper” (sometimes they are, sometimes they aren’t) and more about speed-to-usable-space and operational control. If you define constraints clearly, specify loads and access realistically, and integrate the platform with your racking system and picking workflow, a mezzanine can be a pragmatic alternative to expanding your footprint.
If you’re weighing options, start with a layout conversation and a site measurement—then compare solutions based on workflow outcomes, not just floor area added.
Frequently Asked Questions
Is a mezzanine floor platform better than a warehouse extension for Malaysia warehouses?
It depends on what you’re short on. If you mainly need more working and storage surfaces (picking, packing, carton shelving, light assembly), a mezzanine is often the more direct solution because it uses vertical space inside your existing building. If you need more ground-level yard area, dock positions, or heavy equipment footprint, an extension may be more suitable.
What areas are commonly placed on a mezzanine floor in a warehouse?
Common mezzanine uses include carton/parts shelving, kitting, packing stations, QA/inspection areas, returns sorting, light assembly, document or spare-parts storage, and sometimes office space. Palletised storage is typically kept on the ground floor with a pallet racking system, while the mezzanine supports non-palletised or people-centric operations.
How do I know what load rating my mezzanine floor needs?
Start with what will be stored or done on the platform and how it will be handled (people, trolleys, shelving runs, staging zones). Share expected item weights, storage density, and any concentrated areas (for example, dense shelving bays). A supplier should engineer the mezzanine to a suitable load rating based on actual usage rather than assumptions.
Can mezzanine platforms work together with a warehouse racking system?
Yes. Many facilities get the best results when the mezzanine design and the racking layout are planned together. Ground-level pallet racking supports forklift handling and pallet access, while the mezzanine adds an upper level for carton picking, shelving, packing, or value-added services—helping reduce congestion and improve zone separation.
Do you supply heavy duty racking systems in Johor as part of a mezzanine project?
Mr Space supports warehouse storage projects across Malaysia and can plan racking and mezzanine solutions as one integrated layout. If your site is in Johor, discuss your required pallet positions, aisle flow, and picking process so the proposed heavy duty racking system and mezzanine platform (if needed) match your operations.
Plan a mezzanine and racking layout that fits your workflow
If you’re deciding between extending your warehouse or building upward, Mr Space can help you evaluate the practical option for your site: measure the space, map the workflow, and propose a mezzanine floor system that works with the right racking approach (from light-duty shelving to heavy duty pallet racking).
Share your current layout, inventory type, and operational goals—and we’ll help you turn unused vertical space into usable capacity with a solution that’s designed, manufactured, supplied, and installed by one team.


