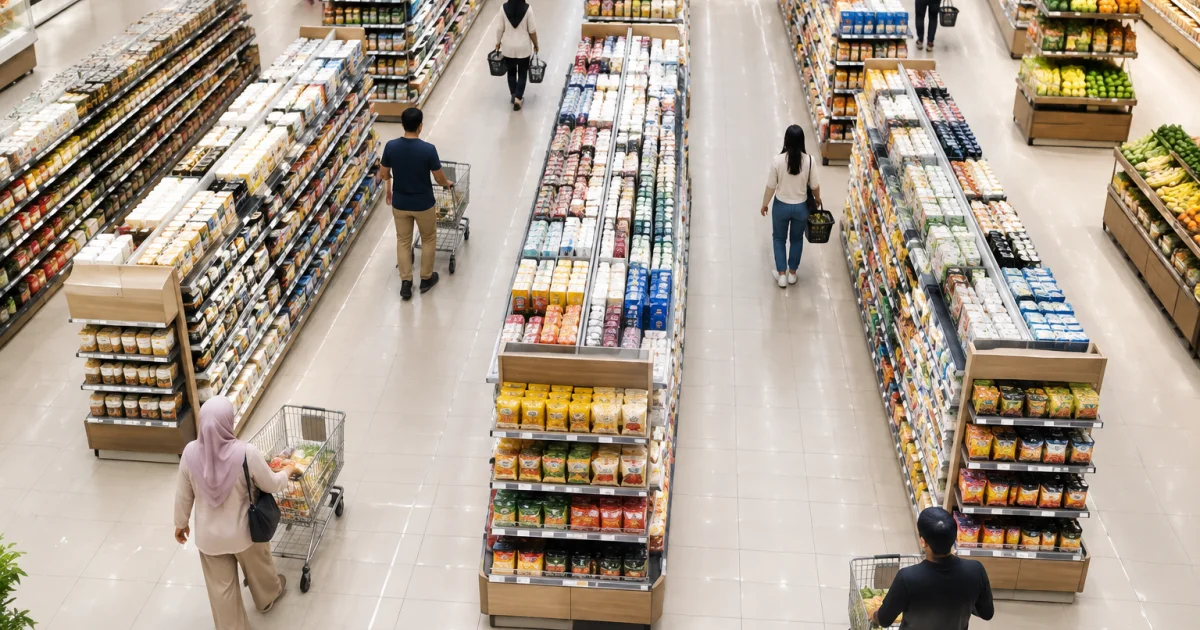
Many supermarket owners equate “efficient layout” with fitting more product on the floor. That’s often why stores feel cramped, staff struggle to replenish, and shoppers abandon baskets. True efficiency balances three flows at once: shopper movement, replenishment, and checkout throughput.
In Malaysia, rack decisions are frequently finalised late—after tenancy, refrigeration, and a “nice-looking” plan are already approved. But racks are infrastructure, not decoration. Done well, Supermarket Racks Malaysia projects improve navigation, reduce restock friction, and keep promotions visible without creating bottlenecks.
This article is intentionally opinionated. I’ll separate what is fact (retail operations principles) from what I believe store owners commonly misjudge when selecting gondolas, end-caps, and backroom shelving.
Mistake #1: Optimising for shelf count instead of traffic flow
Fact: Customers avoid narrow or uncertain paths. If an aisle looks crowded or confusing, many shoppers won’t enter. Opinion: This is often misdiagnosed as a signage problem, when the real issue is the rack plan.
Chasing shelf count typically leads to:
- Aisles too tight for two trolleys to pass comfortably
- Dead-ends created by poorly placed gondola runs
- Promotional islands that block sightlines to key categories
- Choke points near chilled zones and staple destinations
Start with one decision: where should shoppers naturally go first, and what should they see along the way? Aim for a clear loop (or mini-loops) that returns people to main paths. Even small stores benefit because loops reduce backtracking and perceived crowding.
Practical check: walk the plan like you’re pushing a trolley. If you have to guess where the next main aisle is, the racks are working against you.
What to do instead: treat aisles like a transport network
Design primary aisles like “main roads”: open, obvious, and consistent. Secondary aisles can be narrower, but they must be predictable and shouldn’t become the default replenishment route. Rack choices affect readability—consistent gondola height and disciplined end-cap placement make the store easier to scan from a distance.
If you’re evaluating Gondola Racks Malaysia options, prioritise modular systems that let you adjust bay lengths and end-cap configurations without creating odd gaps and pinch points.
Mistake #2: Treating gondola racks as a one-size-fits-all purchase
Fact: Categories behave differently—weight, pick frequency, packaging fragility, and replenishment method vary. Opinion: Many stores buy a uniform gondola spec for procurement simplicity, then spend years managing overhangs, unstable stacking, and constant facing work.
Common mismatches include:
- Deep shelves for fast-moving small items (hides back-stock and hurts rotation)
- Light-duty shelves for heavy bulk packs (sagging, safety risk, higher maintenance)
- Too few height options (wasted vertical space in some aisles, cramped in others)
- Wrong shelf pitch (products slide, fall, or look messy quickly)
A better approach is to specify gondola “families”: keep a consistent look, but vary shelf depth, load rating, and accessories by category. Beverages and household goods may need higher capacity; health & beauty often benefits from tighter pitch, dividers, and cleaner presentation control.
This is where an experienced Display Rack Supplier Malaysia partner matters—not for flashy features, but for operational questions: how replenishment happens, when peak hours hit, and where staff can stage cartons without blocking shoppers.
Mistake #3: Ignoring replenishment routes (staff efficiency is layout efficiency)
Layouts are often judged on opening week. But the store is won or lost later—when deliveries are daily, staff are tired, and peak-hour crowds make replenishment hard.
Fact: If replenishment routes cut through customer-heavy zones, shelves stay empty (slow replenishment) or aisles get blocked (aggressive replenishment). Opinion: This is the most expensive invisible mistake because it creates recurring labour waste, not a one-time capex issue.
Replenishment-friendly decisions include:
- Clear backroom-to-floor pathways so staff aren’t forced through tight, busy aisles
- Logical adjacency (staging closer to high-volume categories)
- End-cap discipline so turning radius isn’t reduced by promo stacks
- Backroom shelving rack systems that organise cartons by aisle/category, not “wherever it fits”
A well-run supermarket behaves like a small warehouse: the backroom is reserve storage; the sales floor is the pick face. If you wouldn’t accept blocked aisles and random stock placement in a warehouse, don’t accept it in retail operations.
If your backroom is perpetually full, the fix may not be “more racks on the floor,” but better vertical utilisation in the back. Where ceiling height and site conditions allow, a mezzanine floor can separate reserve stock from daily movement, keeping the ground level clear for replenishment.
Mistake #4: Overusing end-caps and promo islands (and underusing clarity)
Fact: Promotions work best when they’re visible and shoppable without blocking movement. Opinion: Many stores treat every end-cap as “free money,” then create visual chaos and physical bottlenecks.
End-caps should be a controlled resource. When every aisle end is shouting, nothing stands out—and key destinations become harder to find. Heavy promo displays can also become a safety issue if the rack system wasn’t designed for that loading pattern.
Use a discipline-based approach:
- Assign roles to end-caps: destination reminder, seasonal feature, or high-margin impulse
- Protect sightlines to store anchors (fresh, staples, checkout) by limiting tall visual blocks
- Keep bay alignment consistent so shoppers can scan across aisles without visual “jumps”
When gondola runs are aligned and heights are consistent, you rely less on excessive signboards or cluttered islands to force navigation. The racks themselves help shoppers understand the store.
Mistake #5: Choosing the wrong duty level for the wrong place
Fact: Not every rack is a gondola, and not every storage need belongs on the sales floor. Opinion: Some stores overspend on premium fixtures where basic shelving would work, while underspecifying critical storage areas and paying later in damage and downtime.
Match duty level to the zone:
- Sales floor gondolas: presentation-focused, frequently handled, accessory-friendly
- Backroom shelving rack: fast access, clear labelling, carton handling
- Receiving/holding zones: may need heavy duty rack strength for bulk loads, beverages, seasonal staging
- Specialty heavier-goods zones: can suit medium duty rack configurations
A heavy-duty system is excellent where it’s required, but it can be overkill (and visually harsh) in customer-facing aisles where flexibility and merchandising matter more.
What “efficient” looks like in a store that’s actually working
Efficient stores tend to share visible traits:
- Customers can see where aisles lead without guessing
- Staff can replenish without constantly stopping or apologising
- Backroom stock is organised by simple logic (category/aisle/velocity)
- Fixtures are modular, so seasonal resets don’t require major rework
None of this requires a perfect plan or huge budget—just rack choices that match operations.
How to fix layout efficiency without a full renovation
Many layout problems are “rack and rule” problems, not construction problems. Practical interventions that often deliver outsized benefits:
- Map your top 20 SKUs by replenishment frequency. If they sit behind narrow, high-traffic aisles, change the route or adjust aisle width around those categories.
- Standardise aisle logic: consistent main aisles; consistent secondary aisles. Shoppers forgive small stores; they don’t forgive confusing ones.
- Reduce end-cap clutter: run fewer, stronger promotions using end-caps that fit the system (not ad-hoc stacking that blocks movement).
- Re-spec only the problem bays: adjust shelf depths, add dividers, or change bay spacing in high-friction aisles instead of replacing every gondola.
- Upgrade backroom shelving first: organised reserve stock reduces “temporary” carton parking on the sales floor.
For a more product-oriented view, see tips for selecting durable and space-saving supermarket racks to compare fixture options and safety considerations before buying.
Conclusion: Efficient racks make the store feel bigger, not fuller
Most supermarkets don’t have a space problem—they have a flow problem caused by rack decisions. When the goal is simply adding bays, stores become harder to shop and harder to run. When the goal is protecting traffic flow and replenishment flow, the same footprint can feel calmer, clearer, and more profitable.
If you’re planning a new store or refitting an existing one, treat racks like operational equipment. Choose modular gondola systems, specify duty levels by zone, and run the backroom like the mini-warehouse it is. For additional context on gondola systems and retail ROI, see this guide to gondola racks and store efficiency.
Measure success by how smoothly people and products move—not by how much metal you can fit on the floor.
Frequently Asked Questions
How wide should supermarket aisles be for good flow?
It depends on trolley usage, peak-hour traffic, and whether staff replenish during shopping hours. As a rule of thumb, main aisles should comfortably handle two-way trolley movement plus turning at aisle ends, while secondary aisles can be narrower if they stay consistent and don’t become replenishment routes.
Are gondola racks better than wall shelving for supermarkets?
They do different jobs. Gondola racks create high-capacity, double-sided merchandising runs and are ideal for central aisles. Wall shelving maximises perimeter space and helps define category destinations. Most efficient stores use both, specified to match product size, weight, and replenishment frequency.
What do I ask a display rack supplier before choosing a system?
Ask about load ratings per shelf, adjustment pitch, available shelf depths, end-cap options, and how the system handles accessories (dividers, hooks, price rails). Operationally, ask how the supplier plans replenishment routes, staging areas, and future reconfiguration—so your layout can evolve without replacing everything.
How can I improve backroom efficiency without expanding the store?
Start with better shelving rack organisation: group reserve stock by aisle/category and fast-moving items near the dispatch-to-floor route. If your ceiling height allows, consider vertical solutions such as additional shelving levels or a mezzanine floor to separate reserve storage from daily operations and keep replenishment lanes clear.
When do I need heavy-duty racks in a supermarket environment?
Heavy-duty racks are typically needed in receiving, holding, and bulk staging areas—especially for beverages, seasonal cartons, or palletised loads. They’re less common on the sales floor unless a zone carries heavier boxed goods. The key is matching duty level to actual load and handling method to avoid sagging shelves and safety issues.
Plan a smoother store layout with Mr Space
If you’re redesigning aisles, upgrading gondolas, or trying to make replenishment faster without a full renovation, Mr Space can help you choose the right supermarket and backroom racking systems for your workflow. We provide in-house design support, locally manufactured solutions, and professional installation—so your racks support customer flow, staff efficiency, and future changes.


