Across warehousing and logistics, one reality keeps tightening: you rarely get “more building” as easily as you get “more SKUs”. In Malaysia, that pressure is accelerating a shift toward higher-density storage layouts—systems that store more pallets or cartons per square metre by reducing aisle space, storing deeper, and/or using more vertical cube.
For warehouse managers evaluating an upgrade, the question is no longer simply “which rack is strongest?” It is: how will a denser layout change receiving, putaway, replenishment, picking, truck turnaround, and safety controls? This article explains what’s behind the move, the main high-density options in Racking Malaysia, and a practical way to choose what fits your operation.
Why high-density storage is gaining momentum
High-density racking isn’t new, but the business case is stronger as space and service pressures rise.
- Space and cube utilisation: Many sites can’t easily expand. More density and better use of clear height can delay relocation or building works.
- Cost and productivity trade-offs: Labour and equipment time make travel distance, congestion, and extra handling more expensive than they look on paper.
- SKU complexity: Mixed profiles (slow + fast + seasonal) push facilities to pair dense reserve zones with accessible pick faces.
- Service-level expectations: Faster order cycles demand better zoning, slotting, and replenishment discipline—often enabled by changing the racking approach, not just adding locations.
In practice, most facilities end up with a hybrid: selective pallet racking for fast movers, a denser system for reserve storage, plus protected staging/returns zones to keep flow stable.
What “high-density” means in racking (and what it doesn’t)
“High-density” can mean different design levers, each with operational trade-offs:
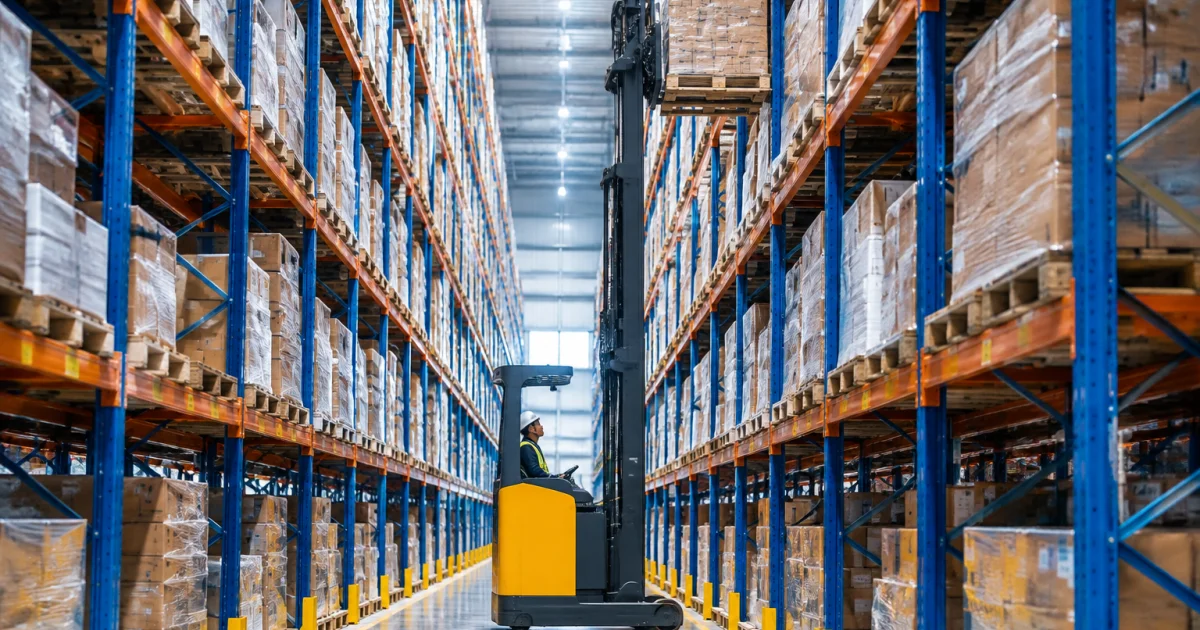
- Reduce aisle count: narrow-aisle or very narrow aisle (VNA) layouts maintain high selectivity while cutting aisle space. This affects forklift choice, floor flatness, and traffic rules.
- Reduce pick faces: systems like drive-in, push-back, or pallet flow store deeper and limit immediate access to every pallet. This affects FIFO/LIFO behaviour, replenishment cadence, and how you manage date-sensitive goods.
- Use vertical cube: taller frames/levels or a mezzanine floor to create additional work or storage space above ground. This affects guarding, load distribution, fire strategy, and how material moves between levels.
High density is not automatically “better” if it creates dock congestion, slows replenishment to pick modules, or increases damage risk. The real target is throughput per square metre, not only “pallets per square metre”.
High-density options in Malaysia: where each one fits
If you are evaluating a Warehouse Racking System Malaysia upgrade, match racking behaviour to your inventory profile and service model. Below are common dense approaches and what they change operationally.
Drive-in / drive-through racking (deep lane storage)
Drive-in designs store pallets multiple positions deep in a lane. They suit operations with high volume per SKU and consistent pallet quality/dimensions.
- Best for: High-volume, low-SKU reserve storage; cold rooms where space is costly.
- Operational impact: Lane-based putaway/retrieval; limited selectivity, so slotting discipline matters. Damage risk increases if operating practices are loose.
- Watch-outs: Clear lane assignment rules, pallet condition checks, and operator training are critical.
Push-back racking (high density with faster access than drive-in)
Push-back systems store multiple pallets deep on nested carts or rollers; loading pushes the previous pallet back. Retrieval is typically LIFO.
- Best for: Medium SKU variety where you want high density without driving into lanes.
- Operational impact: Strong density/throughput balance when lanes are allocated by SKU groups and replenishment is controlled.
- Watch-outs: Confirm pallet weight ranges, maintenance expectations, and whether LIFO fits your rotation needs.
If your reserve storage needs deep-lane density but you want forklifts to stay outside the lanes, push-back can be a strong candidate in a Pallet Racking System Malaysia redesign.
Pallet flow / gravity flow (dense storage with FIFO)
Gravity flow uses inclined roller tracks so pallets move from the loading side to the picking side, supporting FIFO rotation in a dense footprint.
- Best for: Date-sensitive or batch-controlled goods, high-throughput lanes, and operations that benefit from strict FIFO.
- Operational impact: Separates replenishment and picking faces, which can reduce aisle conflicts and improve flow.
- Watch-outs: Requires careful engineering, pallet quality control, and ongoing inspection; you’re buying a system, not just frames and beams.
Narrow-aisle layouts (density through aisle reduction)
Many warehouses gain capacity by re-planning aisle widths and increasing storage density while keeping access to every pallet.
- Best for: High SKU variety requiring selectivity and frequent access to many pallets.
- Operational impact: Equipment selection becomes central (reach truck/VNA). Traffic planning and aisle discipline matter more.
- Watch-outs: Floor flatness, rack plumbness, and end-of-aisle protection become more sensitive as tolerances tighten.
Mezzanine floor integration (density beyond pallet positions)
When the constraint is working area—packing, kitting, returns processing, parts storage—a mezzanine floor adds a “second-storey” operational level without expanding the footprint.
- Best for: E-commerce/fulfilment, spare parts, carton picking zones, light manufacturing support, and offices within warehouse space.
- Operational impact: Separates functions (e.g., packing upstairs, inbound staging downstairs) to reduce interference and protect flow.
- Watch-outs: Engineer for live loads and traffic; plan safe material transfer (lifts, gates) and clear pedestrian routes.
What high-density changes operationally (a practical explanation)
Density upgrades are rarely “install racks and done”. The strongest outcomes come when the racking choice supports an updated operating model.
1) Slotting and replenishment become more disciplined
Dense storage reduces immediate access faces, so slotting logic matters: which SKUs stay at selective pick faces, which go to deep lanes, and what replenishment triggers prevent pick locations from starving (or aisles from clogging).
2) Material handling rules get stricter
Narrower aisles and higher bays increase sensitivity to operator technique and equipment specification. Expect tighter traffic rules (speed limits, one-way aisles), clearer pedestrian separation, and earlier decisions on lift height/reach, turning areas, and battery strategy.
3) Receiving and staging must be protected from storage “creep”
When space is tight, staging is often sacrificed first—then truck turnaround suffers. Dense projects should explicitly design and mark inbound/outbound staging, returns, quarantine, and empty pallet zones.
4) Safety and inspection processes must scale with complexity
Denser systems raise the cost of errors. Tighten load signage and beam level ratings, add upright/end protection, and formalise rack inspection routines aligned to your load profile and impact risk.
5) IT and inventory accuracy matter more
Deep-lane and hybrid systems depend on location discipline. Misplaced pallets can effectively “disappear” in dense lanes. WMS rules (lane assignment, FIFO/FEFO logic, task interleaving) often deliver a large share of the gains.
How to evaluate a high-density racking upgrade (a decision framework)
To compare vendors or concepts for warehouse storage Malaysia projects, use a structured evaluation that operations, finance, and safety stakeholders can support.
Step 1: Define your inventory profile and access needs
- How many SKUs, and how many pallets per SKU at peak?
- Do you require FIFO for compliance or quality reasons?
- What is the true definition of “fast mover” in your operation?
Step 2: Map flow, not just storage
Overlay inbound, putaway, replenishment, picking, packing, and dispatch routes. A layout that adds capacity but creates cross-traffic at docks can reduce throughput. Engineered layouts help expose bottlenecks before installation.
Step 3: Choose the density lever that matches your constraint
- If your constraint is aisle space, explore narrow-aisle selective layouts.
- If your constraint is pallets per pick face, explore push-back, drive-in, or flow lanes.
- If your constraint is work area, explore a mezzanine floor plus appropriate shelving/racking zones.
Step 4: Validate structural and operational assumptions
- Confirm pallet type, dimensions, and condition standards.
- Confirm floor condition and anchoring approach.
- Align on load ratings and the heaviest realistic pallet (not the average).
- Plan protection: end guards, upright protectors, barrier rails, and safe pedestrian routes.
Step 5: Plan changeover and continuity
Racking replacements often require phased implementation. Decide early how you will maintain service levels during the transition (temporary storage, weekend changeouts, or zone-by-zone migration). This is frequently the difference between a smooth upgrade and months of disruption.
For teams that want more fundamentals before making a purchase decision, align stakeholders on terminology and system types. You can start with what a warehouse racking system is, then move into planning using a complete guide to efficient warehouse storage planning. When you’re ready to compare configurations, choosing the right warehouse racking system for your business needs can help structure requirements and constraints.
Conclusion: density is an operations decision, not just a storage purchase
The shift toward high-density racking in Malaysia is a response to space constraints, SKU complexity, and pressure for faster, more predictable fulfilment. Treat high density as an operating model change: start with flow and inventory behaviour, choose the right mix of selective and dense systems, and lock in safety controls, equipment choices, and maintenance routines.
Aim for a layout that improves usable capacity without sacrificing usable throughput. For most facilities, that means a hybrid design: accessible pallet positions where speed matters, and dense reserve storage where cube efficiency matters.
Frequently Asked Questions
What is considered a high-density racking system?
High-density racking is any warehouse racking approach designed to store more inventory in the same footprint by reducing aisles, storing pallets multiple-deep, or using more vertical space. Common examples include drive-in/drive-through, push-back, pallet flow (gravity flow), and narrow-aisle selective layouts. The “best” option depends on SKU variety, required selectivity, and whether you need FIFO or can accept LIFO behaviour.
How do I choose between drive-in, push-back, and pallet flow racking?
Choose based on access and rotation requirements. Drive-in suits high volume per SKU where selectivity is less important. Push-back is a good middle ground for higher density with faster access than drive-in, typically operating on LIFO. Pallet flow is preferred when FIFO rotation is needed and when separating replenishment and picking faces can improve throughput. Your pallet quality, maintenance readiness, and throughput targets should be validated before committing.
Will high-density racking slow down picking and replenishment?
It can if the design is not zoned properly. Dense systems often reduce immediate access to every pallet, which means replenishment discipline and slotting rules matter more. Many facilities use a hybrid layout: selective racking or pick modules for fast movers, and dense racking for reserve stock. Done well, this maintains pick speed while increasing overall capacity.
Do I need special forklifts for narrow-aisle or higher-bay racking?
Often, yes. Narrow-aisle configurations can require reach trucks or other suitable material handling equipment, and higher bays require sufficient lift height and stability. The equipment choice should be made together with aisle width, rack height, turning areas, and traffic rules. Floor condition and rack protection also become more critical as tolerances tighten.
Can a mezzanine floor be part of a high-density storage strategy?
Yes. A mezzanine floor increases usable space by adding an elevated level for functions like carton picking, packing, kitting, parts storage, or offices—without expanding the building footprint. It’s especially useful when your constraint is operational work area rather than pallet positions. The mezzanine must be engineered for the intended loads and planned with safe material transfer and pedestrian routes.
Plan a high-density racking layout with Mr Space
If you’re evaluating a high-density upgrade, Mr Space can help you translate your inventory profile and throughput needs into a practical layout—then manufacture, supply, and install the right mix of heavy duty racking, pallet systems, and mezzanine floor solutions. Get a design that improves capacity without compromising access, safety, and day-to-day flow.


