Planning a racking project in Kuala Lumpur can look simple until you face the site: tight driveways, shared loading bays, low clear heights, awkward columns, or slabs never designed for high point loads. If you are sourcing Heavy Duty Racks KL for the first time (or coordinating as a main contractor), the fastest way to avoid delays is to treat racking as an engineered system that must match the building, access routes, and daily workflow.
This beginner guide summarises the common constraints in KL—especially older industrial areas, multi-tenant warehouses, and sites with limited staging. You will learn what to check before requesting a quotation, how access and installation sequencing affect safety and cost, and when alternatives like heavy duty shelving, cantilever, or a mezzanine platform make more sense.
1) Start with a site reality check (not just rack dimensions)
Beam length and upright height matter, but many KL projects fail on basics: can the lorry enter, can the forklift turn, and can installation happen without blocking other tenants?
Measure the “usable box” inside the warehouse
Document the conditions that will dictate your layout:
- Clear height: measure under sprinklers, lighting trays, ducting, and roof bracing—not just floor-to-roof.
- Column grid and wall offsets: columns and protrusions can force narrower aisles and reduce practical bay options.
- Door locations and opening heights: roller shutters, docks, and fire doors can constrain rack height and row placement.
- Fixed obstructions: electrical panels, hose reels/cabinets, exits, and equipment that must stay accessible.
Mark these on a simple plan, then overlay operational pathways: receiving, put-away, picking, replenishment, staging, dispatch, and returns. Projects run smoother when layout supports workflow instead of chasing maximum pallet count at all cost.
Confirm the floor condition and slab information early
Heavy duty racking creates concentrated loads at base plates (and higher loads during impact). If you have slab drawings or a structural report, share them early. If not, do a practical check:
- Floor condition walk: cracks, spalling, uneven areas, prior repairs, trench covers.
- Joints and saw cuts: note areas where base plates should not straddle without engineering approval.
- Slab type clues: pile caps, thickened slabs, or suspended slabs (upper floors/platforms) that require extra checks.
These findings affect achievable height, aisle strategy, anchor selection, and installation method.
2) Access planning in KL: trucks, lifts, and staging space
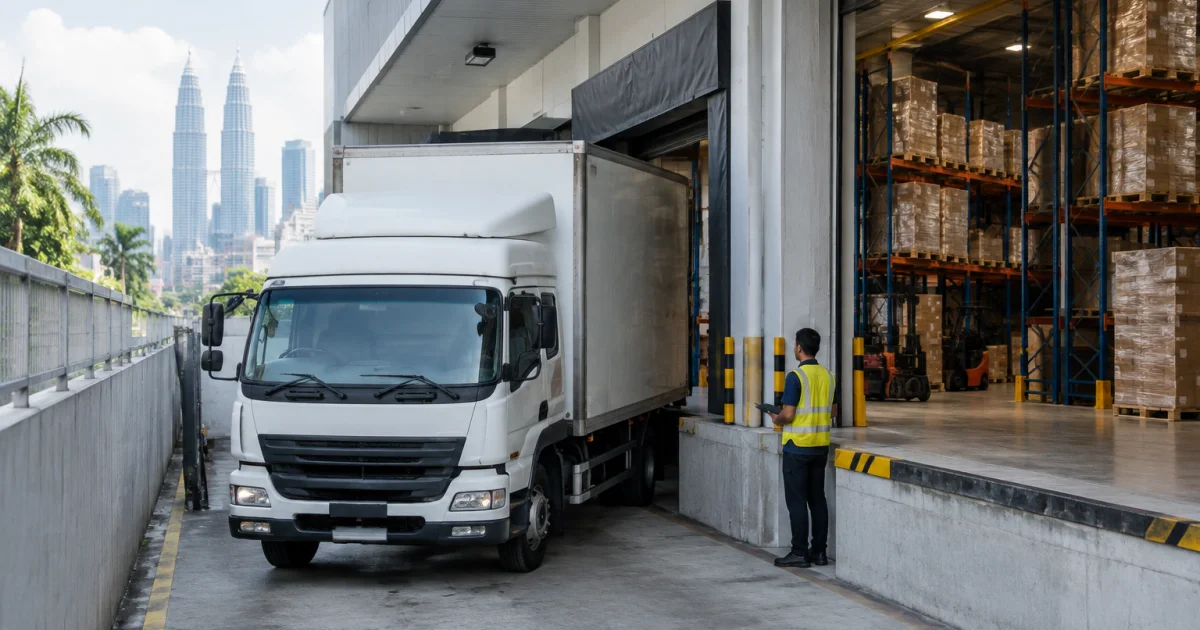
Access is not only logistics—it shapes schedule, cost, and safety. Common KL friction points include narrow approach roads, shared compounds, limited turning radius, and operating-hour restrictions.
Inbound delivery: can the lorry unload where you need it?
Before ordering, confirm:
- Approach constraints: height limits, tight corners, one-way streets, security checkpoints, peak-hour restrictions.
- Dock vs ground unloading: whether you have a loading dock or need forklift unloading at ground level.
- Unloading equipment: availability and capacity of forklift/reach truck/pallet jack for the longest and heaviest components.
- Staging area: safe space to stack uprights and beams without blocking emergency routes.
If staging space is limited, plan phased deliveries (components arriving in sequence). This reduces congestion and damage risk but requires coordination with the installer.
Vertical access: mezzanine platforms and upper levels
If you are considering a mezzanine floor or racking-supported platform, plan goods movement and clearances upfront:
- Material handling path: stairs are for people, not pallets—decide on goods lifts, VRCs, or pallet gates with forklifts below.
- Headroom above and below: protect forklift operation and sprinkler clearance.
- Installation access: lifting steel in tight buildings often requires staged assembly and exclusion zones.
Compare mezzanine solutions as part of overall workflow design, not as an isolated add-on.
3) Choose the right heavy-duty system for your constraints and operations
“Heavy duty rack” can mean several systems. The best solution for a wide distribution centre may not fit a constrained KL unit with limited aisle width or high SKU variety.
Common heavy-duty options (and when they fit)
- Selective pallet racking: high accessibility for many SKUs; requires adequate aisle space.
- Drive-in / high-density systems: higher density with lower selectivity; depends on FIFO/LIFO discipline and skilled operation.
- Push-back or gravity flow: can improve density and throughput; needs suitable pallet quality and maintenance planning.
- Cantilever racking: for long materials (pipes, timber, profiles) that do not suit pallet racks.
- Heavy duty shelving rack: for cartons/parts and piece picking; often paired with pallet racking for bulk reserve.
Many Malaysian warehouses perform best with a hybrid layout: pallet racking for reserve stock, shelving/longspan for pick faces, and staging lanes near dispatch.
Key operational questions that change the layout
Confirm these early with your operations team:
- Will you run FIFO, LIFO, or batch picking?
- What forklift type will operate (counterbalance, reach truck, VNA)?
- Do you need cross-aisles for travel time and emergency egress?
- Will you store non-standard pallets or oversized loads?
- Do you need future expansion with minimal downtime?
A good heavy duty racking system balances density, travel paths, and safety—rather than optimising only theoretical capacity.
4) Installation planning: sequence, downtime, and safety controls
In tight KL sites, installation success is mostly about sequencing, work zones, and coordination with ongoing operations or other trades.
Typical installation sequence (simplified)
- Site readiness: clear floor, confirm access, mark rack lines, set exclusion zones.
- Set out and upright assembly: position uprights and plumb to layout.
- Anchoring: install anchors after alignment checks, based on slab condition and approved anchor type.
- Beam installation: level beams; complete bracing/row spacers per design.
- Protection and accessories: upright/end guards, mesh decks (if required), safety backstops, load signage.
- Final inspection and handover: verify alignment, clearances, and safe operating rules with the warehouse team.
For occupied sites, use rolling installation: complete one zone, reopen it, then move to the next. It reduces downtime but needs strict traffic management.
Plan around limited work space
To minimise disruption in compact units:
- Schedule noisy or high-risk work during low-activity windows.
- Define temporary staging lanes so inbound/outbound can continue.
- Coordinate batch deliveries to prevent component pile-up.
- Maintain a safe lifting and assembly zone with barriers and supervision.
Safety controls also prevent damage to uprights, floors, and building services—avoiding costly rework.
5) A practical checklist for quoting and comparing suppliers in KL
Quotations often look similar; the difference is in assumptions and scope boundaries (floor quality, access constraints, load ratings, protection, and installation conditions).
Information to prepare before requesting a proposal
- Inventory profile: pallet type, dimensions, maximum weight, special loads.
- Throughput: receiving/dispatch pattern, number of forklifts, peak periods.
- Site drawing: internal dimensions, columns, doors, docks, and obstructions (even a simple plan helps).
- Clear height constraints: sprinkler/lighting levels and any low areas.
- Layout goals: density vs access, plus space required for staging/picking.
What to check when comparing offers
- Are load rating assumptions (per level/per bay) and configuration clearly stated?
- Is rack protection included where impacts are likely?
- Are installation scope and access assumptions clear (working hours, staging, delivery constraints)?
- Is there a practical future expansion path (add-on bays/levels, convertible configurations)?
If you are evaluating Heavy Duty Rack Malaysia suppliers for a KL site, prioritise those who can measure accurately, propose an engineered layout, and manage installation professionally—especially when access is tight and the warehouse must stay operational.
Conclusion: design for constraints first, then capacity
Heavy-duty racking is one of the fastest ways to unlock warehouse space, but in Kuala Lumpur, site constraints often decide the outcome more than any catalogue. Start with access routes, staging space, clear heights, and slab condition, then match the system to your inventory and workflow. With a clear installation plan and good sequencing, you reduce downtime, avoid rework, and end up with a safer, more productive storage area.
If you want to explore heavy duty racking, shelving, or a mezzanine platform for a constrained KL site, engage a supplier who can measure, design, manufacture, install, and support the system end-to-end.
For more product references, you may browse Mr Space’s Heavy Duty Racking System category, or review options such as the 3000 Series Heavy Duty Selective Pallet Rack, the 3800 Series Heavy Duty Shelving Rack, the 7000 Series Heavy Duty Wall Cantilever Racking System, and the 8000 Series Heavy Duty Mezzanine Platform.
Frequently Asked Questions
What information should I prepare to quote heavy-duty racking for a KL warehouse?
Prepare your pallet and load details (dimensions and maximum weight), target pallet positions, forklift type, operating aisle preferences, clear height limits (sprinklers/lighting), and a basic floor plan showing columns, doors, docks, and obstructions. If you have slab drawings or a structural report, include them—this can affect anchor selection and allowable loads.
How do tight access roads and shared compounds in KL affect installation planning?
They affect delivery vehicle size, unloading method, staging space, and the work sequence. In many KL sites, phased deliveries and a zone-by-zone installation plan reduce congestion and keep operations running. You should also plan traffic management and exclusion zones during lifting, anchoring, and beam installation.
Do I need a mezzanine floor instead of adding more pallet racking?
A mezzanine platform can be a good option when you have vertical clearance but limited floor area for additional aisles or staging. It is commonly used to add carton storage, picking areas, or light industrial work zones. The right choice depends on your workflow and how you will move goods up and down (not just the extra square footage).
What is the difference between heavy duty racking and heavy duty shelving?
Heavy duty racking usually refers to pallet-based systems designed for forklift handling and high bay storage. Heavy duty shelving rack systems are designed for hand-picking cartons, parts, or mixed items and are often used in picking zones. Many warehouses use both: pallet racking for bulk reserve and shelving for pick faces.
Can the same heavy-duty racking design be reused if I expand to another state such as Johor?
Sometimes, but you should not assume it. Site dimensions, slab capacity, clear heights, and access constraints vary by building. Your inventory profile and forklift types may also differ. Treat each location as a new site assessment, then reuse only what fits (for example, compatible bay sizes or add-on frames) after confirming loads and layout requirements.
Plan your KL racking project with Mr Space
Mr Space provides complete in-house storage solutions—site measurement, layout planning, manufacturing, installation, and maintenance—so your heavy-duty racking is designed around real KL constraints like access, slab conditions, and operational flow.
Share your site plan and inventory details, and our team can recommend the right mix of pallet racking, shelving, cantilever, or mezzanine platform options to match your capacity goals and installation timeline.


